
Price Reduction - Primary on Main
Address
8 Curry Road, Hastings-on-Hudson, NY
Price
$ 749,000
Property Attributes
- MLS#1050026
- TypeSingle Family
- Listing Status Active
- CountyWESTCHESTER
- CityHastings-on-Hudson
- Zip10706
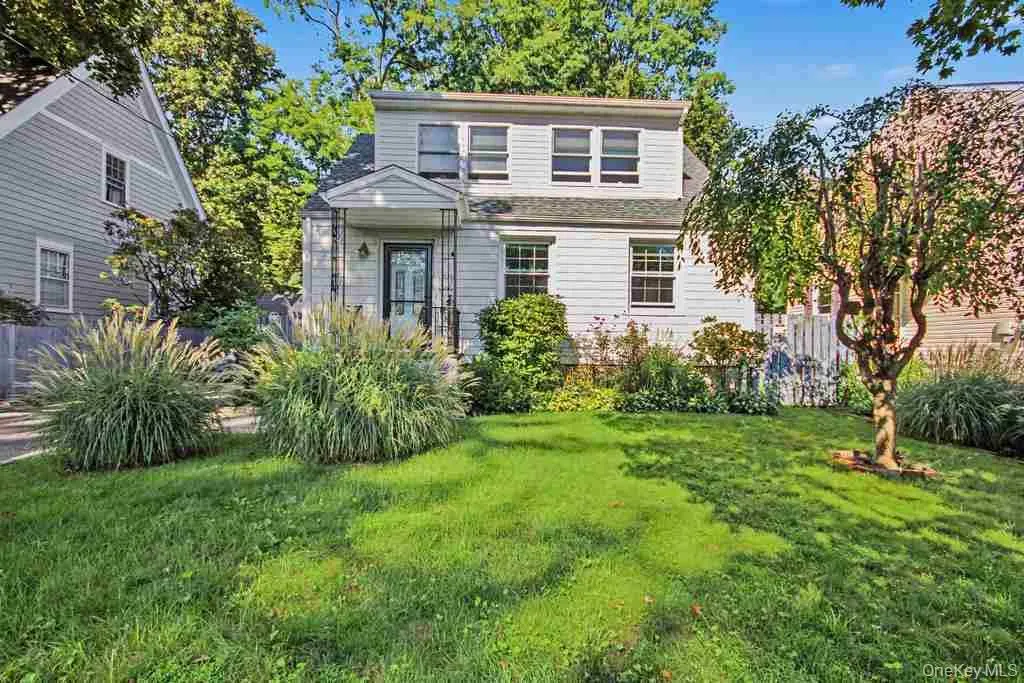
- StyleCape Cod
- Year Built1947
- Taxes$ 21068
- Price$ 749,000
- Bedrooms3
- Full Bathrooms2
- Half Bathrooms1
- Sqr Footage1539
- Lot Size0.1158 Acres
Data Source:
Listings courtesy of OneKey® MLS as distributed by MLS GRID
Property Description
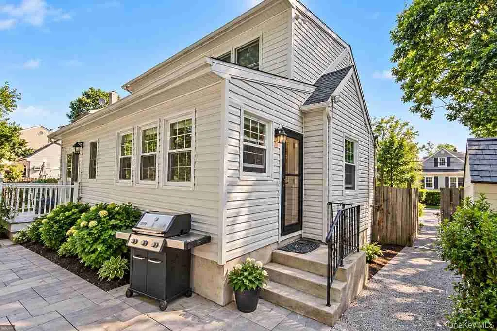
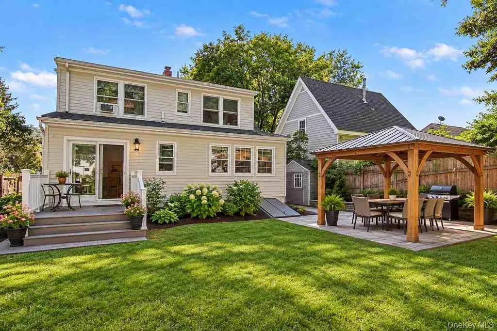
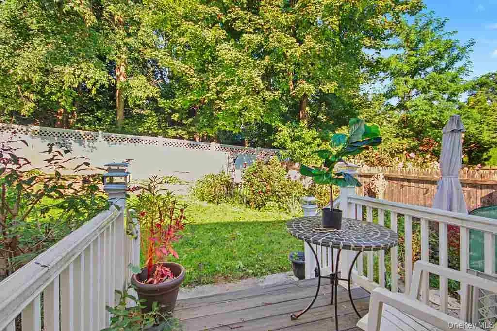
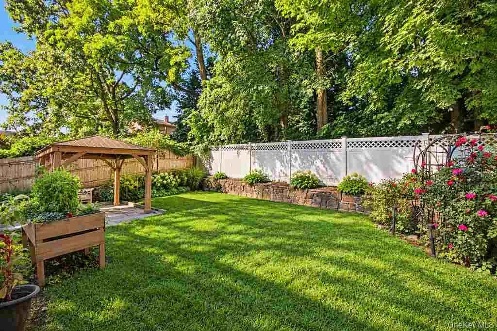
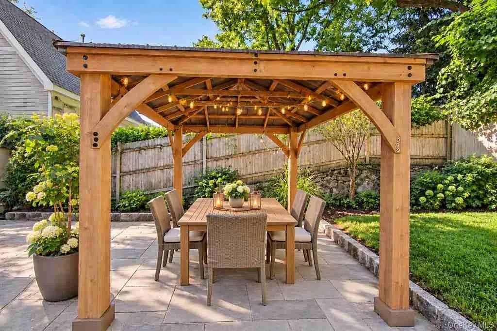
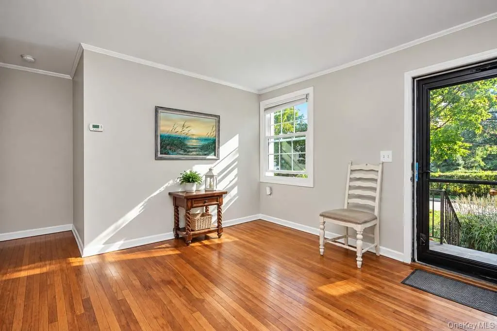
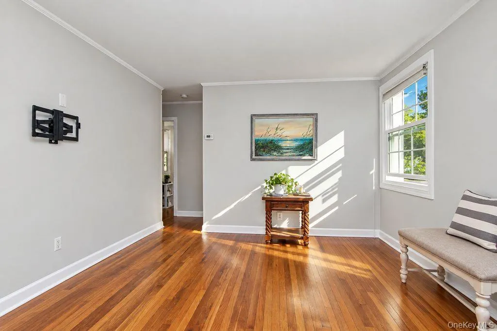
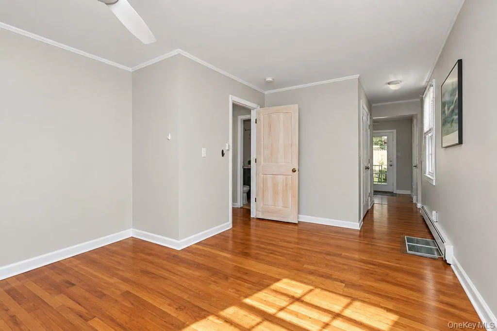
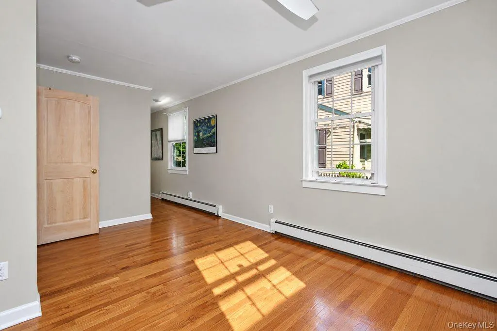
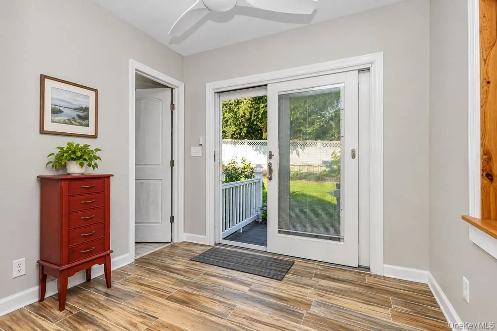
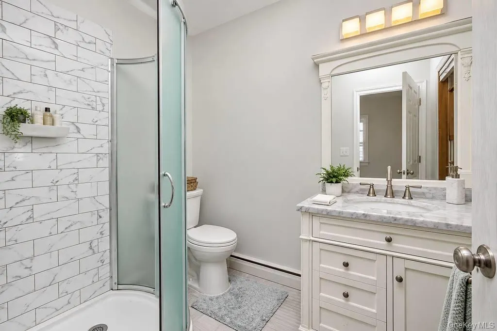
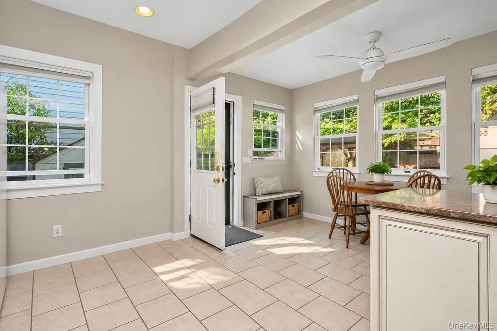
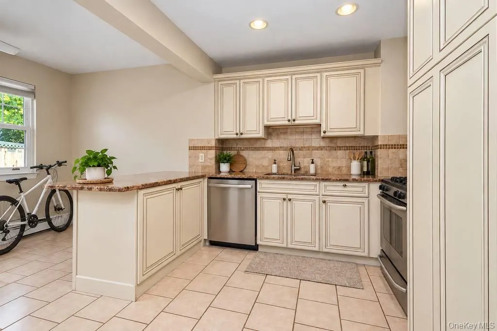
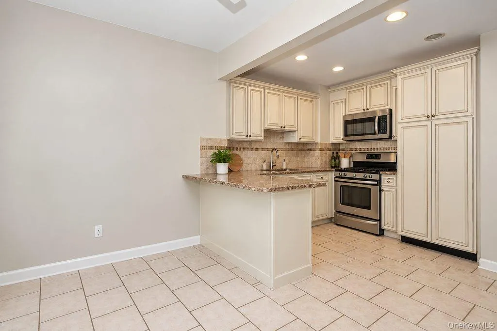
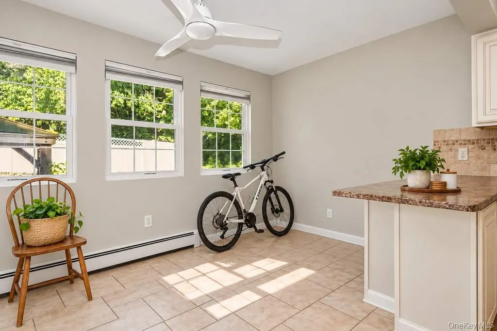
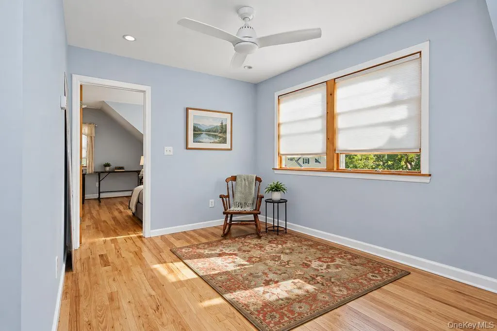
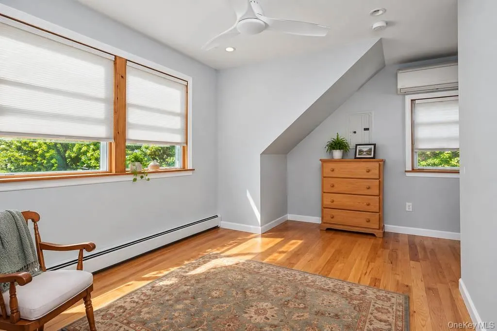
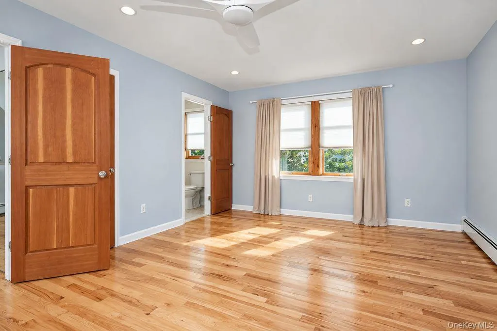
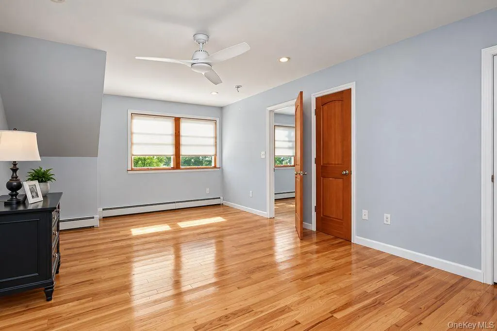
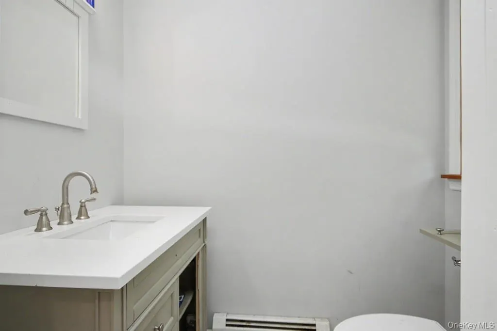
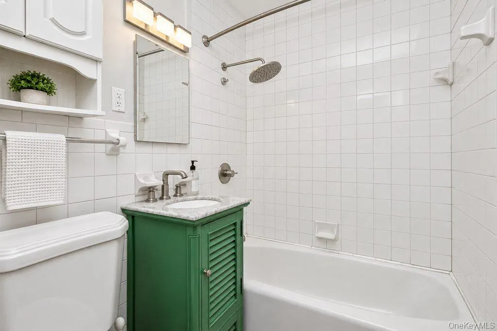
Move right into this charming home on quiet street. Convenient to Metro North and Parkway. Open floor plan, renovated kitchen, bathroom, private backyard . Desirable schools. Minutes to quaint village, shopping. park and restaurants with beautiful Hudson River views.
| Elementary School | Middle School | High School |
|---|---|---|
| Hillside Elementary School | Farragut Middle School | Hastings High School |
| Price History | |
|---|---|
| 9/12/2026 | Listed $799,000 |
| 9/28/2026 | 7$749,000 |
General Features
| Sewer | Public Sewer |
|---|---|
| Heating | Baseboard,Natural Gas |
| Cooling | Ductless |
| Utilities | Sewer Connected,Water Connected |
| Appliances | Dishwasher,Dryer,Oven,Range,Refrigerator,Washer |
| Architectural Style | Cape Cod |
| Construction Materials | Vinyl Siding |
| Year Built | 1947 |
| Property Subtype | Single Family Residence |
| Tax Year | 2026 |
| Parcel Number | 2607-004-150-00160-000-0003 |
| County | Westchester County |
| Property Type | Residential |
| HOA | No |
| Garage Y/N | No |
| Total Rooms | 6 |
| Full Baths | 2 |
| High School | Hastings High School |
| City | Greenburgh |
| Senior Community Y/N | No |
| High School District | Hastings On Hudson |
| Carport Y/N | No |
| Elementary School | Hillside Elementary School |
| Property Attached Y/N | No |
| Tax Annual Amount | 21068.09 |
| Middle/Junior High School | Farragut Middle School |
| Building Area Units | Square Feet |
| Standard Status | Active |
| Middle/Junior School District | Hastings On Hudson |
| Elementary School District | Hastings On Hudson |
| Tax Assessed Value | 859400 |
| PostalCity | Hastings-on-Hudson |
| AttributionContact | 914-245-0460 |
| Listing Appliances | Dishwasher, Dryer, Oven, Range, Refrigerator, Washer |
Interior Features
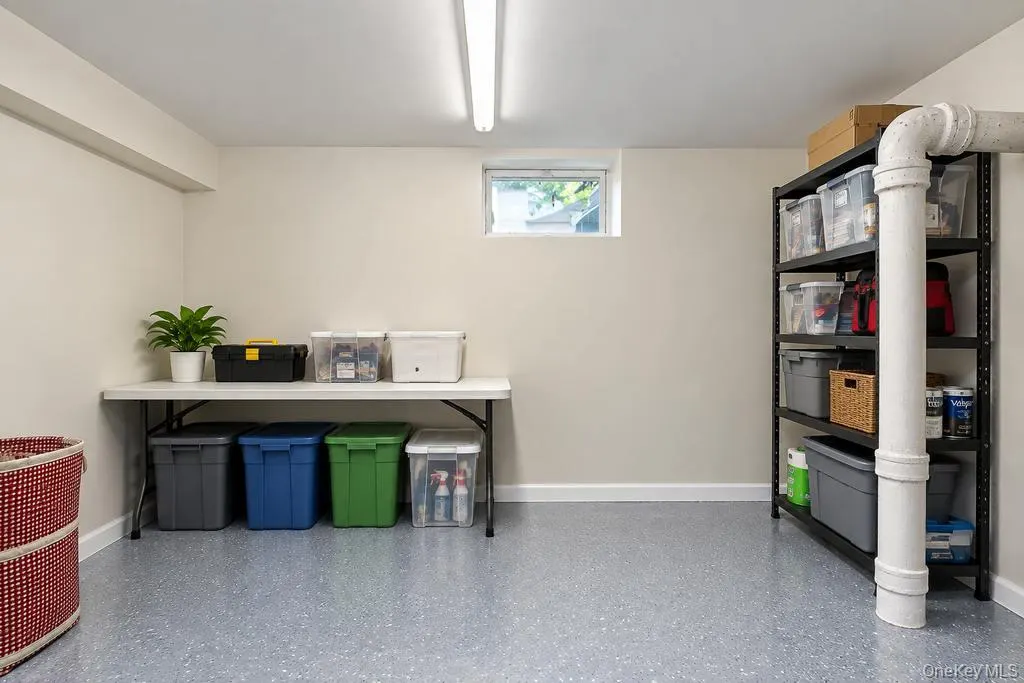
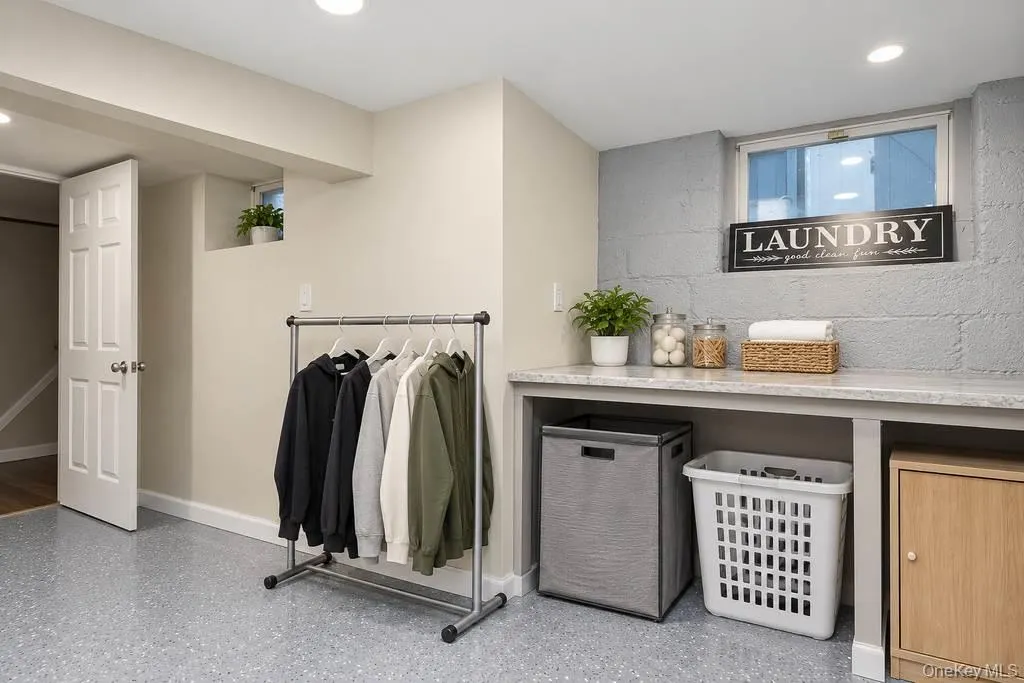
| Interior Amenities | First Floor Bedroom,First Floor Full Bath,Eat-in Kitchen,Granite Counters,Open Floorplan,Open Kitchen,Master Downstairs,Storage,Walk Through Kitchen,Washer/Dryer Hookup |
|---|---|
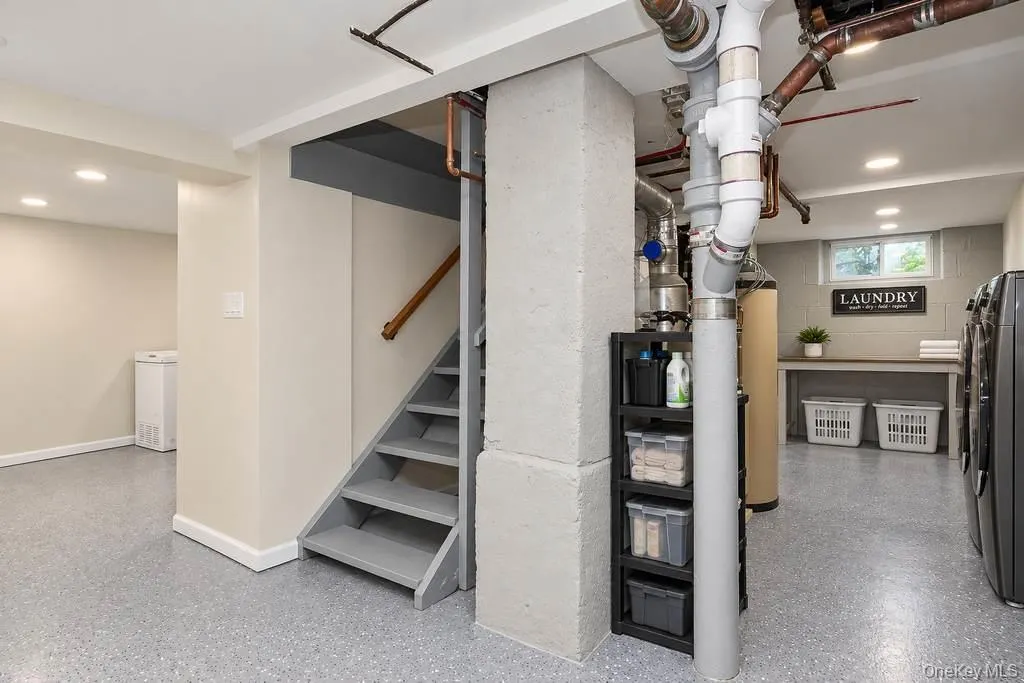
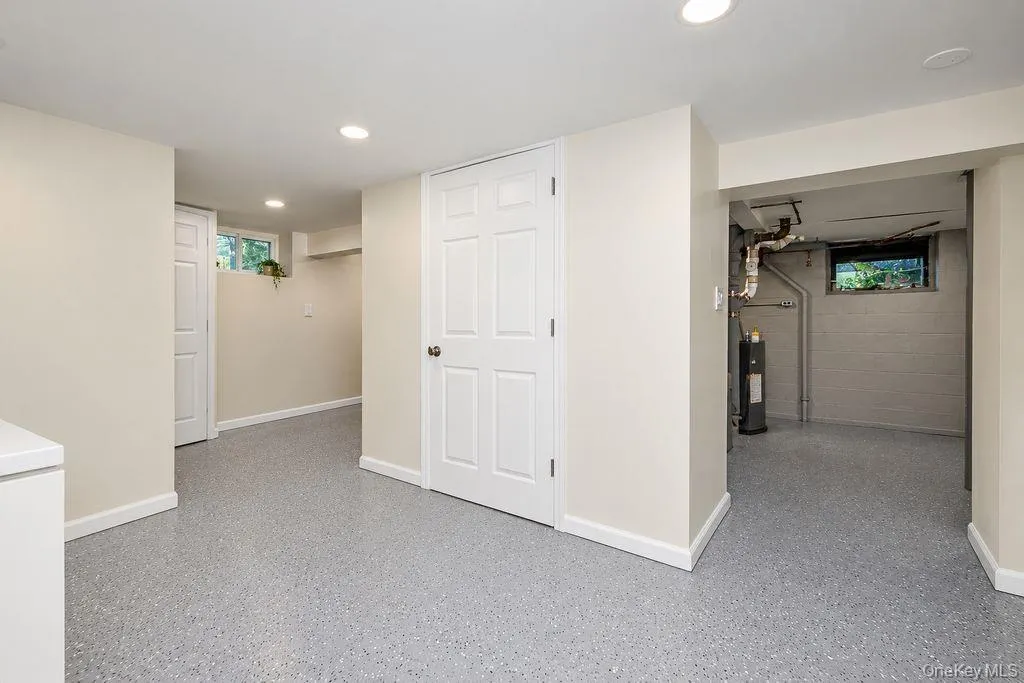
| Basement | Unfinished |
| Basement Features | Unfinished |
| Basement (Y/N) | Yes |
| Half Baths | 1 |
| Total Bedrooms | 3 |
| Eat-in Kitchen | Yes |
| Total Baths | 3 |
| General Features | First Floor Bedroom,First Floor Full Bath,Eat-in Kitchen,Granite Counters,Open Floorplan,Open Kitchen,Master Downstairs,Storage,Walk Through Kitchen,Washer/Dryer Hookup |
Exterior Features
| Fencing | Back Yard |
|---|---|
| Parking Features | Driveway |
| Water Source | Public |
| Parking Features | Driveway |
| Waterfront Y/N | No |
| Horse Y/N | No |
Amenities
- Foreclosure
- Views
- Short Sale
- New Construction
- Adult 55+
- Lease To Own
- No HOA Fees
- Furnished
- Primary On Main
- Air Conditioning
- Seller Finance
- Green
- Fixer Upper
- Horse
- Golf
- Fireplace
- Deck
- Garage
- Basement
- Pool
Property vs Single Family Average in 10706
Price
Taxes
Year Built
Visits

 Pike Wayne MLS® (PWMLS). All information deemed reliable but not guaranteed. All properties are subject to prior sale, change or withdrawal. Neither listing broker(s) or information provider(s) shall be responsible for any typographical errors, misinformation, misprints and shall be held totally harmless. Listing(s) information is provided for consumer's personal, non-commercial use and may not be used for any purpose other than to identify prospective properties consumers may be interested in purchasing. The data relating to real estate for sale on this website comes in part from the Internet Data Exchange program of the Multiple Listing Service. Real estate listings held by brokerage firms other than Curasi Realty, Inc. may be marked with the Internet Data Exchange logo and detailed information about those properties will include the name of the listing broker(s) when required by the MLS. Copyright ©2026 All rights reserved.
Last Updated: September 28, 2026 3:46 AM UTC
Pike Wayne MLS® (PWMLS). All information deemed reliable but not guaranteed. All properties are subject to prior sale, change or withdrawal. Neither listing broker(s) or information provider(s) shall be responsible for any typographical errors, misinformation, misprints and shall be held totally harmless. Listing(s) information is provided for consumer's personal, non-commercial use and may not be used for any purpose other than to identify prospective properties consumers may be interested in purchasing. The data relating to real estate for sale on this website comes in part from the Internet Data Exchange program of the Multiple Listing Service. Real estate listings held by brokerage firms other than Curasi Realty, Inc. may be marked with the Internet Data Exchange logo and detailed information about those properties will include the name of the listing broker(s) when required by the MLS. Copyright ©2026 All rights reserved.
Last Updated: September 28, 2026 3:46 AM UTC
 Information should be deemed reliable but not guaranteed, all representations are approximate, and individual verification is recommended. Copyright ©2018 All rights reserved. Last Update: September 28, 2026 2:26 AM UTC
 OneKey® MLS required Copyright, Source of Data and Disclaimer for IDX display
Information Copyright 2026, OneKey® MLS. All Rights Reserved.
The source of the displayed data is either the property owner or public record provided by non-governmental third parties. It is believed to be reliable but not guaranteed. This information is provided exclusively for consumers' personal, non-commercial use.
The data relating to real estate for sale on this website comes in part from the
OneKey® MLS required Copyright, Source of Data and Disclaimer for IDX display
Information Copyright 2026, OneKey® MLS. All Rights Reserved.
The source of the displayed data is either the property owner or public record provided by non-governmental third parties. It is believed to be reliable but not guaranteed. This information is provided exclusively for consumers' personal, non-commercial use.
The data relating to real estate for sale on this website comes in part from the
